Description
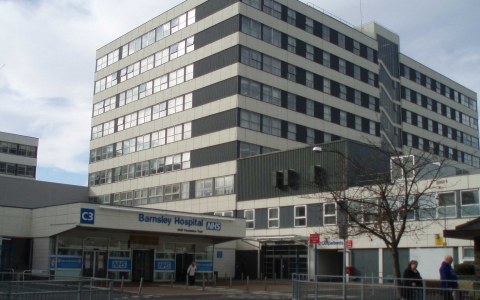
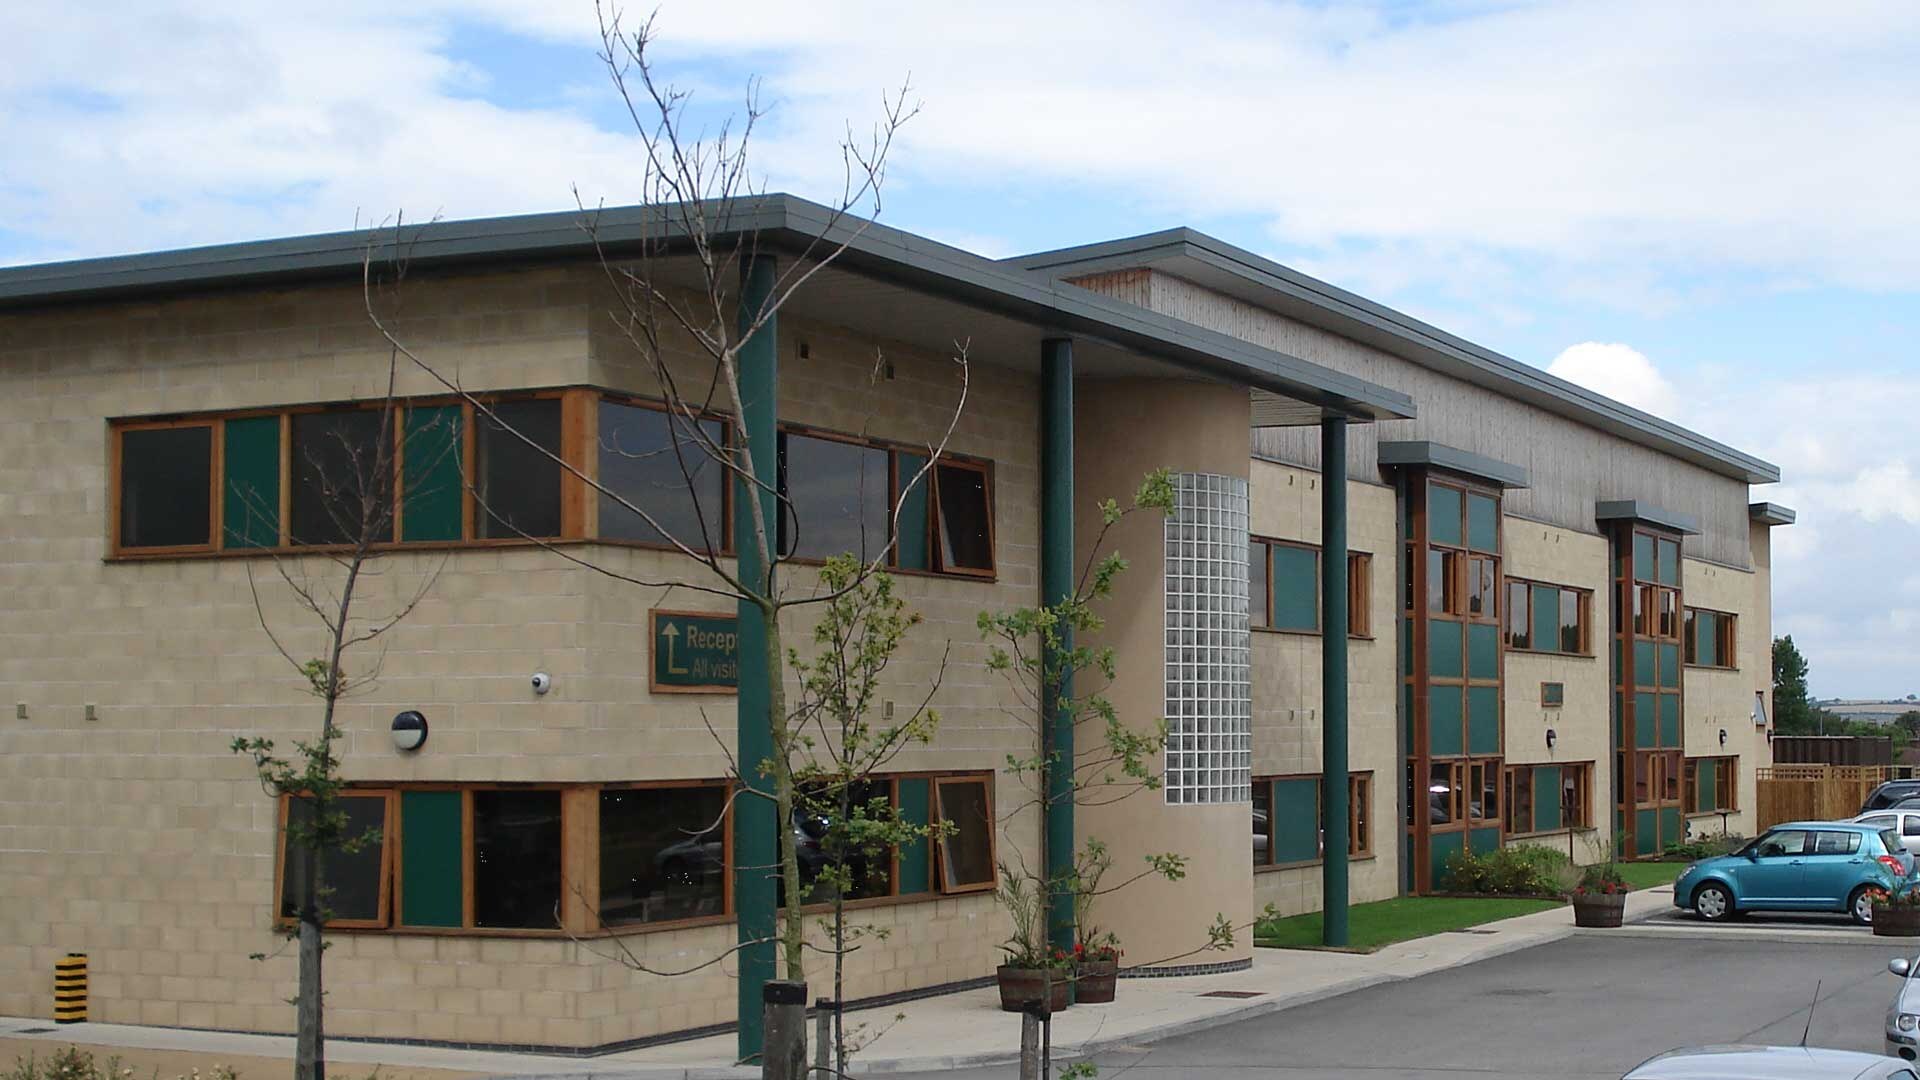
Construction and fit out of a new three storey health care rehabilitation centre comprising of in-situ concrete strip foundations, masonry block walls (incorporating curved glass block wall), beam and block floors, steel columns, mono pitch (steel sheet) and flat roof (PVC membrane), pre-cast concrete staircase, large glazed windows, external timber cladding / render finishes.
Project Team
Designer: Jackson Design Associates
Structural Engineer: Keith Simpson Associates
Cost Manager: Sharp & Chambers
Project Value
£4m